
This precision concentricity measuring instrument supports optional indicator configurations to meet different measurement requirements. Available options include a 0.01 mm digital dial indicator with a 0.01 mm lever dial indicator, or a 0.001 mm digital dial indicator with a 0.002 mm lever dial indicator. It is suitable for precision inspection in mechanical manufacturing, automotive production, and machining applications.
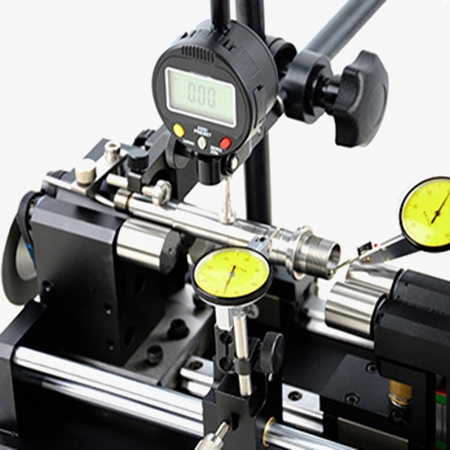
Multiple Measurement Capabilities
- This concentricity gauge features 0.002 mm accuracy for precise concentricity measurement of shaft components.
- The concentricity measuring instrument is suitable for stepped shafts, shaft sleeves, bushings, and other components with concentricity requirements.
- This concentricity tester measures roundness, concentricity, circular runout, and end-face differences on shaft components.
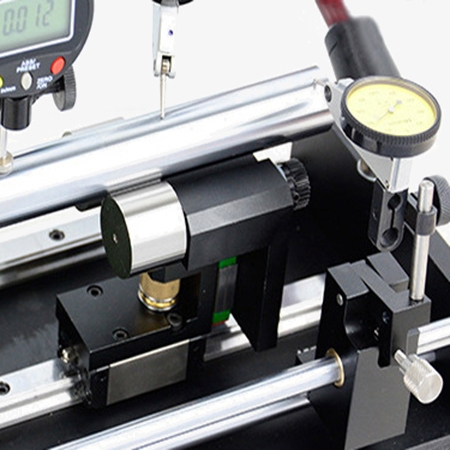
Simultaneous Inner and Outer Diameter Measurement
- The gauge supports precise measurement of internal and external circular features in one setup, improving inspection efficiency.
- This concentricity tester measures multiple points and dimensional features, including stepped surfaces, inner diameters, and outer diameters.
- The SISCO concentricity gauge offers fast measurement, convenient operation, and broad application compatibility without demanding operating conditions.
Application
The SISCO Concentricity Gauge is designed to measure the concentricity and alignment of cylindrical components, helping identify deviations in central axis alignment. It is widely used in mechanical manufacturing, automotive production, aerospace, and electronics industries for precision inspection of shafts, bearings, engine parts, motors, and other rotating components.

Automotive Industry

Electronics

Mechanical Manufacturing

Aerospace
| Model | Roller | Applicable Diameter (mm) | Measuring Diameter (mm) | Main Head Accuracy | Configuration |
| SISCO-CT-H10 | Cylinder | 3-35 | 305 | 0.002 | Support Bracket + Dual Rails + Indicator Stand |
| SISCO-CT-H20 | Cylinder | 10-50 | 305 | 0.002 | Support Bracket + Dual Rails + Indicator Stand |
| SISCO-CT-H30 | Cylinder | 20-102 | 305 | 0.002 | Support Bracket + Dual Rails + Indicator Stand |
Accessories

| Dial Model | Graduation Value | Measuring Range | Dial Reading | Measuring Force |
| 513-404C/0.01 | 0.01 | 0-0.8mm | 0-40-0 | <0.3N |
| 513-405E/0.002 | 0.002 | 0-0.2mm | 0-100-0 | <0.3N |
(Note: The indicator's accuracy should match or be lower than the instrument's accuracy; otherwise, a high-accuracy indicator won't provide practical benefits, and a low-accuracy indicator won't fully utilize the instrument's potential.)
A1: What is the measurement accuracy of this concentricity gauge?
A1: This Concentricity Gauge features a gauge head accuracy of 0.002 mm, enabling precise inspection of concentricity and other geometric characteristics of shaft components.
Q2: What measurements can a concentricity tester perform?
A2: This concentricity measuring instrument can measure roundness, concentricity, circular runout, and end-face differences. It also supports inner and outer diameter measurement of shaft components.
Q3: What types of workpieces can be measured with a concentricity gauge?
A3: The gauge is suitable for stepped shafts, shaft sleeves, bushings, and other cylindrical components with concentricity requirements. It can be used for precision inspection of both internal and external circular features.
Tips: Can a concentricity gauge measure multiple features at the same time?
Yes. This concentricity gauge supports simultaneous measurement of multiple points, inner and outer diameters, and stepped surfaces on shaft components, helping reduce inspection time and improve measurement efficiency.
Thank you for buying industrial test and measurement equipment on SISCO.com, all products sold by SISCO and the partner cover a 12 months warranty, effective from the date of receiving the products.
What is covered?
SISCO is responsible for providing free spare parts, and free technical support to assist the customer to repair the defective products until the problem is solved.
What is not covered?
- Product purchased from anyone other than a SISCO store or a SISCO authorized reseller.
- Expendable parts.
- Routine cleaning or normal cosmetic and mechanical wear.
- Damage from misuse, abuse or neglect.
- Damage from use of parts other than SISCO approved.
- Damage from use outside the product’s usage or storage parameters.
- Damage from use of parts not sold by SISCO.
- Damage from modification or incorporation into other products.
- Damage from repair or replacement of warranted parts by a service provider other than a SISCO authorized service provider.
- Damage caused by the application environment not meeting the product usage requirements and the failure to perform preventive maintenance.

Shop on sisco.com for all of your industrial test and measurement equipment & accessories including portable detectors, meters, testers, scales, etc.


