
SISCO handheld pocket surface roughness tester uses advanced contact measurement technology to evaluate surface roughness parameters such as Ra, Rz, and other profile characteristics, helping users quickly determine machining quality and surface conditions. Engineered for manufacturing quality control and field measurement applications, the surface roughness tester delivers stable, repeatable results while offering convenient operation and easy handling.
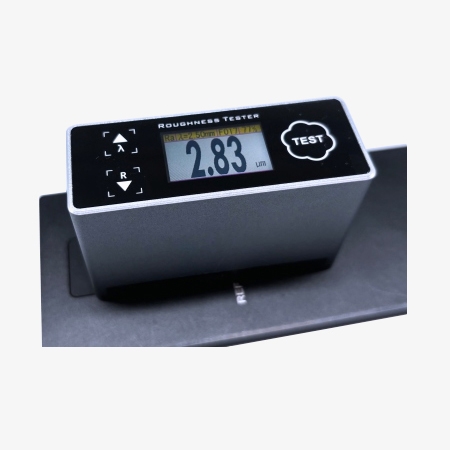
Powerful Data Processing Capability
- High-Performance ARM Microprocessor: Equipped with a low-power ARM microprocessor for efficient data processing and calculation, significantly improving measurement speed and overall system performance.
- Fast Measurement & Real-Time Analysis: The advanced processing system enables rapid calculation of surface roughness parameters, allowing users to obtain measurement results quickly and accurately.
- Efficient Data Management: The optimized processor architecture supports smooth data handling, storage, and parameter evaluation, improving inspection efficiency during continuous measurement tasks.
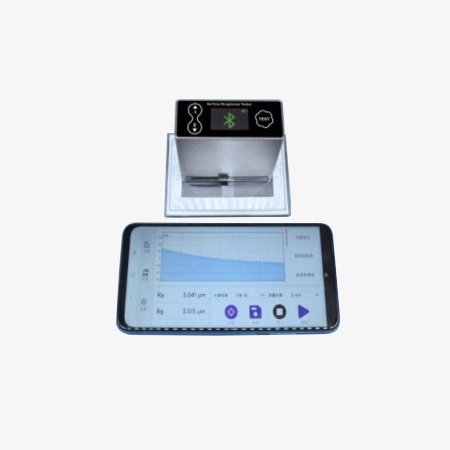
Industrial Connectivity
- Seamless Software Integration: Connects with dedicated measurement software for real-time data viewing, advanced analysis, report generation, and measurement result management.
- Data Storage & Sharing: Supports saving measurement data, profiles, and analysis reports for future reference, quality tracking, and team collaboration.
- Real-Time Measurement Monitoring: Enables instant transmission of measurement results to a computer, allowing operators to monitor surface parameters and analyze trends efficiently.
- Professional Data Analysis: The software provides comprehensive evaluation of roughness parameters, profile curves, statistical analysis, and customized measurement reports.
- Easy Data Export: Measurement results can be exported in common formats for documentation, quality control systems, and production process management.
Applications
The digital surface roughness gauge can be widely used in:
- Construction Site
- Transportation Terminal
- Oil Extraction
- Production Workshop

Transportation Terminal

Oil Extraction
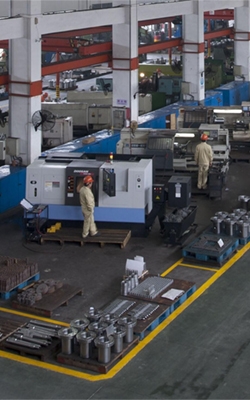
Production Workshop

Construction Site
| Model | SISCO-SRT-SSR130 |
| Measurement Parameters | Ra, Rz, Rq, Rt |
| Travel Length | 5.6mm |
| Sampling Length | 0.25mm, 0.80mm, 2.50mm |
| Evaluation Length | 1.25mm, 4.0mm |
| Indication Error | Ra, Rq: 0.05~10.0; Rz, Rt: 0.1~50 |
| Measurement Error | ±10% |
| Indication Variability | <12% |
| Stylus Tip Radius & Angle | Tip Radius: 10μm±1μm; Angle: 90° (+5° ~ -10°) |
| Stylus Static Force & Rate of Change | Static Force: ≤0.016N; Rate of Change: ≤800N/m |
| Guide Head Pressure | ≤0.5N |
| Battery | Built-in Lithium Battery |
| Operating Environment | Temp: -20℃~40℃; Relative Humidity: <90%, no vibration or corrosive medium around |
| Size | 73*46*28mm |
| Weight | 200g |
Q1: What is a 3.2 RA finish?
A1: 3.2 RA finish refers to a surface roughness measurement where the roughness average (RA) is 3.2 micrometers (µm) or 125 microinches. RA is a common parameter used to quantify the smoothness or texture of a surface, indicating the average deviation of the surface profile from the mean line over a specified length.
3.2 RA finish is often considered a moderately smooth finish and is typically used in various industries where a certain level of surface smoothness is required for functional or aesthetic reasons. This level of roughness can be achieved through different machining processes such as grinding, polishing, or other finishing techniques.
Q2: What is the difference between surface finish and surface roughness?
A2: Surface finish and surface roughness are related but distinct concepts. Surface roughness specifically refers to the fine irregularities on the material's surface, which are a result of the manufacturing process. These irregularities are usually quantified in micrometers (µm) or microinches (µin) using parameters such as Ra (roughness average) and Rz (average maximum height). Surface finish, on the other hand, is a broader term that includes surface roughness, waviness, texture, and flaws. Waviness refers to larger-scale surface deviations, texture indicates the directionality of surface patterns, and flaws include defects such as cracks and scratches. In summary, surface roughness is a part of surface finish, and surface finish provides a comprehensive assessment of surface quality.
Q3: What is SA and SQ in surface roughness?
A3: In surface roughness measurement, Sa and Sq are parameters used to quantify three-dimensional surface texture. Sa (Arithmetic Mean Height) represents the arithmetic mean of the absolute values of surface height deviations measured from the mean plane, analogous to the 2D parameter Ra .Sq (Root Mean Square Height), on the other hand, is the root mean square (RMS) value of surface height deviations from the mean plane, akin to the 2D parameters Rq or Rms.
Sa provides a measure of the average height variation on the surface, while Sq emphasizes larger deviations due to squaring and averaging the deviations. These parameters are crucial for comprehensively assessing surface texture and roughness in three dimensions, widely applied in fields such as materials science, manufacturing, and quality control.
Tips: What are the advantages of a pocket surface roughness tester?
A pocket surface roughness tester offers a compact, lightweight, and convenient solution for quick surface finish inspection. Its main advantages include:
- Ultra-Compact & Portable Design: The small and lightweight structure makes it easy to carry and operate, allowing users to perform measurements anytime and anywhere.
- Fast On-Site Inspection: It enables direct measurement on production lines, workshops, and maintenance locations without moving workpieces to a laboratory.
- Easy Operation: The integrated design combines the sensor, measurement system, and display into one unit, providing simple setup and efficient testing.
- Reliable Surface Quality Evaluation: It provides accurate measurement of key roughness parameters such as Ra, Rz, Rq, and Rt, helping users monitor machining quality and surface finish consistency.
Thank you for buying industrial test and measurement equipment on SISCO.com, all products sold by SISCO and the partner cover a 12 months warranty, effective from the date of receiving the products.
What is covered?
SISCO is responsible for providing free spare parts, and free technical support to assist the customer to repair the defective products until the problem is solved.
What is not covered?
- Product purchased from anyone other than a SISCO store or a SISCO authorized reseller.
- Expendable parts.
- Routine cleaning or normal cosmetic and mechanical wear.
- Damage from misuse, abuse or neglect.
- Damage from use of parts other than SISCO approved.
- Damage from use outside the product’s usage or storage parameters.
- Damage from use of parts not sold by SISCO.
- Damage from modification or incorporation into other products.
- Damage from repair or replacement of warranted parts by a service provider other than a SISCO authorized service provider.
- Damage caused by the application environment not meeting the product usage requirements and the failure to perform preventive maintenance.

Shop on sisco.com for all of your industrial test and measurement equipment & accessories including portable detectors, meters, testers, scales, etc.


