
ltrasonic case depth tester is an advanced non-destructive testing instrument designed to accurately measure the hardened layer depth of metal components using ultrasonic technology. It provides fast and reliable case depth measurement without cutting or damaging the workpiece, making it an ideal solution for quality inspection of heat-treated parts, gears, shafts, bearings, and automotive components.
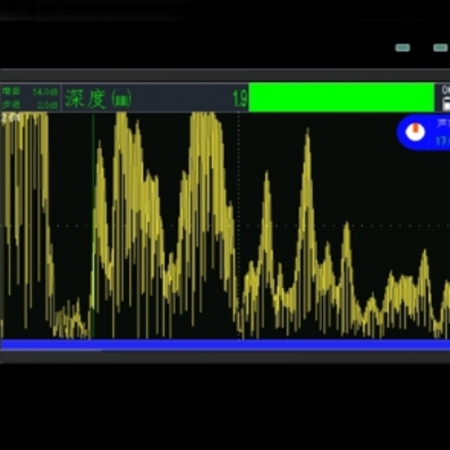
High-Resolution Touchscreen Display
- 7.0-inch High-Resolution IPS LCD Touchscreen
- 1024 × 600 pixel display for clear waveform visualization and measurement data analysis
- Full touchscreen operation with intuitive interface for convenient parameter setting and testing control
- Wide viewing angle IPS display ensures excellent visibility under different working conditions
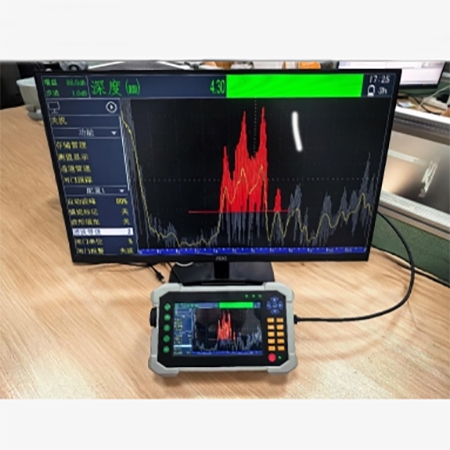
PC Connectivity & Real-Time Data Display
- Supports connection to a computer via USB/Ethernet interface for real-time waveform and measurement data display
- Enables real-time monitoring, analysis, and data management through dedicated PC software
- Allows users to transfer inspection results, save measurement data, and generate professional test reports
- Improves testing efficiency with remote operation and large-screen waveform visualization
Applications
Key application fields of SISCO ultrasonic thickness gauge:
- shipbuilding
- aerospace
- automotive industries
- material integrity
- compliance with safety standards

Shipbuilding Industry

Automobile Manufacturing

Metal Processing

Aviation Industry
| Model | SISCO-UTG-HTG2000 |
| Bandwidth | 0.1 MHz – 20 MHz |
| Gain | 120 dB, adjustable steps: 0.1 dB, 0.6 dB, 1 dB, 2 dB, 6 dB |
| Sampling Rate | Hard sampling rate: 200 MSPS; Equivalent sampling rate: 400 MSPS |
| Filters | Low-pass, band-pass, high-pass filters |
| Detection Modes | Full wave, positive half wave, negative half wave, RF, envelope |
| Measurement Range | 1 m (Sound velocity 2280 m/s); Step: 1 mm, 0.1 mm |
| Sound Velocity Range | 400 – 10000 m/s |
| Pulse Repetition Frequency | 100 – 2000 Hz |
| Probe Channels | 180 channels, supports creation, preview, restore, overwrite, deletion, renaming |
| Gate Alarm | Gate A alarm, Gate B alarm, loss of echo / echo arrival alarm |
| Gate Modes | Independent Gate A and Gate B |
| Measurement Modes | Peak value, front edge |
| Storage Function | Channel management (import/export), inspection reports, one-click report export via PC software, single/multi waveform recording (≤5000 frames), screenshot storage |
| Display | High-resolution 7.0-inch 1024 × 600 IPS LCD |
| Probe Interface | Dual LEMO-00 C5 connectors |
| Output Ports | Type-C, Mini USB, HDMI, Ethernet |
| Input Interface | LEMO connector (charging port) |
| Data Storage | 64GB TF card |
| Charger | 65W PD fast charger, LEMO connector (100–240V, 50–60Hz) |
| Auxiliary Functions | Automatic measurement, auto calibration, digital noise suppression, HDMI projection, capture markers |
| Battery | 11.1V 10000mAh lithium battery, continuous operation up to 10 hours |
| Operating Temperature | -10°C – 55°C |
| Relative Humidity | 20% – 95% RH |
| Waveform Display | Original waveform, smoothing curve, waveform trace source |
| Operation Method | Physical buttons + full-touch screen (virtual keyboard) + rotary encoder |
| Professional Functions | Automatic gain, waveform memory, waveform freezing, gate alarm, real-time B-scan |
| Size | 255*155*72mm |
| Weight | 2 kg |
Q1: What is an ultrasonic thickness gauge?
The ultrasonic thickness gauge is improved based on the principle of ultrasonic measurement. It can measure the thickness of metals and other materials and can measure the sound speed of the material. The sisco ultrasonic thickness gauge is a portable thickness meter that can measure the thickness of various pipes and pressure vessels in production equipment, as well as accurately measure various sheets and machined parts.
Q2: How does an ultrasonic thickness gauge work?
sisco ultrasonic thickness gauge offers through-coating thickness measuring capability. It measures the thickness of an object by precisely calculating the times the probe sends an ultrasonic pulse to the object and passes through the object until the probe receives the reflection from the boundary. The ultrasonic pipe thickness gauge adopts the most advanced microprocessor and ultrasonic technology and has the characteristics of zero drift, reliable and stable reading, and no need for zero calibration. You can now test painted objects without removing paint or correcting paint thickness.
Q3: 4 Measurement methods of ultrasound thickness gauge
- Single-point measurement method: It means that the ultrasound thickness gauge is used to measure any point of the measured material with a probe, and the display value is the thickness value.
- Two-point measurement method: The ultrasound thickness meter is used to make two measurements at the same point of the measured material with a probe. In the second measurement, the probe's split surface is 90 degrees, and the smaller value in the two measurements is the thickness value.
- Multi-point measurement method: When the measurement value is unstable, take a measuring point as the center and make multiple measurements in a circle with a diameter of about 30 mm. The minimum value is the thickness value.
- Continuous measurement method: It uses a single-point measurement method to measure continuously along a designated line with an interval of not less than 5 mm. The minimum value is the thickness value.
Tips: What is an Ultrasonic Case Depth Tester?
An ultrasonic case depth tester is a non-destructive testing (NDT) instrument used to measure the depth of hardened layers on metal components. It uses advanced ultrasonic technology to analyze changes in material properties and accurately determine the depth of surface-hardened areas, such as carburized, nitrided, or induction-hardened layers, without cutting or damaging the workpiece.
Unlike traditional destructive methods that require sectioning and laboratory analysis, an ultrasonic case depth tester provides fast, efficient, and repeatable measurements directly on finished components. It is widely used for quality control in automotive parts, gears, shafts, bearings, aerospace components, and heat-treated metal products.
The ultrasonic case depth tester combines high-frequency ultrasonic measurement, real-time waveform analysis, and touchscreen operation to provide a reliable solution for evaluating hardened layer depth in industrial applications.
Thank you for buying industrial test and measurement equipment on SISCO.com, all products sold by SISCO and the partner cover a 12 months warranty, effective from the date of receiving the products.
What is covered?
SISCO is responsible for providing free spare parts, and free technical support to assist the customer to repair the defective products until the problem is solved.
What is not covered?
- Product purchased from anyone other than a SISCO store or a SISCO authorized reseller.
- Expendable parts.
- Routine cleaning or normal cosmetic and mechanical wear.
- Damage from misuse, abuse or neglect.
- Damage from use of parts other than SISCO approved.
- Damage from use outside the product’s usage or storage parameters.
- Damage from use of parts not sold by SISCO.
- Damage from modification or incorporation into other products.
- Damage from repair or replacement of warranted parts by a service provider other than a SISCO authorized service provider.
- Damage caused by the application environment not meeting the product usage requirements and the failure to perform preventive maintenance.

Shop on sisco.com for all of your industrial test and measurement equipment & accessories including portable detectors, meters, testers, scales, etc.


